5-Bedroom Home Completely Remodeled 12 years ago with Pool, Spa, & 3 Car Garage with MAIN FLOOR Primary BEDROOM. Tucked away on a tranquil cul-de-sac street, this stunning 5-bedroom, 3-bathroom home offers 3,420 square feet of thoughtfully designed living space on a generous 10,480 square-foot lot. From the moment you step inside, you’ll be captivated by the soaring vaulted ceilings, which create a bright, open, and airy ambiance throughout the living room, family room, and formal dining room. The family room’s inviting fireplace adds warmth and charm, seamlessly flowing into the chef’s kitchen. Designed for both style and functionality, the kitchen boasts sleek stainless steel appliances, gleaming granite countertops, and a spacious island, making it perfect for entertaining and everyday gatherings. The main-floor primary suite is a serene retreat, featuring a spa-like en-suite bathroom with a luxurious walk-in shower. Four additional large bedrooms upstairs with new carpet share a hall bathroom with a walk in shower, large vanity with dual sinks, providing both comfort and convenience. A spacious main-floor laundry room adds to the home’s practicality. Just off the living and dining room is your large guest bathroom. The entire home has fresh interior paint and all bedrooms have new carpet.
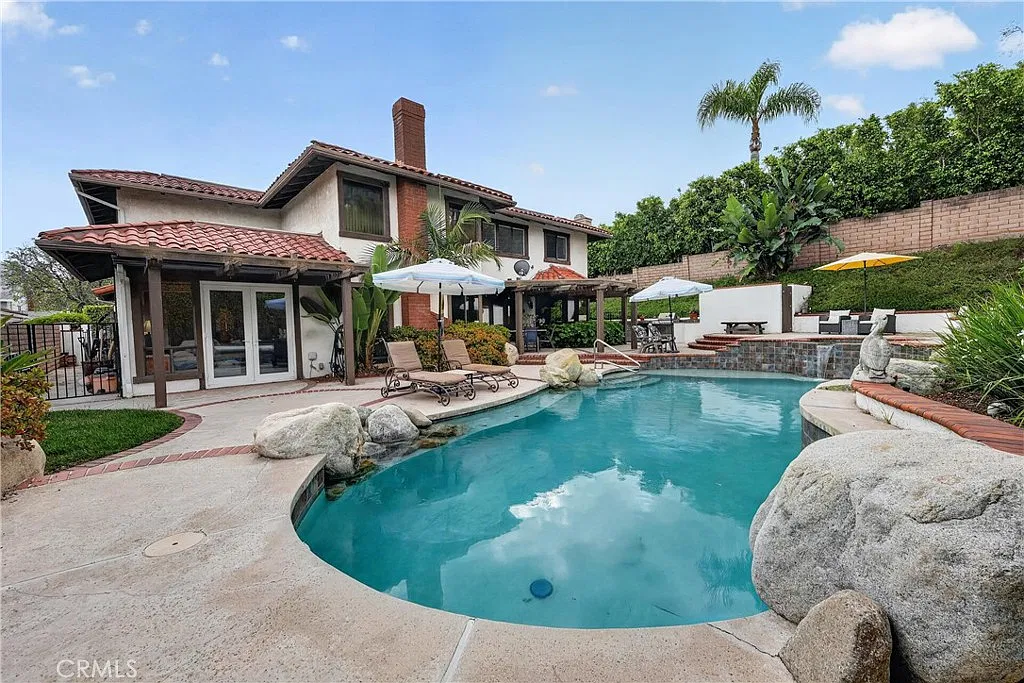
The front of the home has great curb appeal and offers a peaceful and inviting covered gated sitting area. Step outside into your private backyard oasis, where a sparkling pool and spa invite you to relax, unwind, and entertain. Whether you’re basking in the sunshine or hosting memorable gatherings under the stars, this outdoor retreat is designed for year-round enjoyment. Located in a prime area, this home offers the perfect blend of luxury and convenience. Located next to Orange Park Acres and Villa Park. Outdoor enthusiasts will appreciate easy access to multiple hiking trails, Santiago Oaks Regional Park., while commuters will enjoy quick connections to the 55, 91, and the 241 toll road. This rare gem won’t last long—schedule your private tour today!